Drafter vs Designer vs Engineer
Drafter vs. Designer vs. Engineer: Roles, Workflow, and Tools in Industrial Engineering
Bringing an industrial facility, manufacturing plant, or infrastructure project from initial concept to physical reality requires seamless collaboration across specialized technical disciplines. While the terms Drafter, Designer, and Engineer are sometimes conflated in general usage, they represent distinct tiers of technical responsibility, theoretical complexity, and operational focus.
1. Core Distinction and Hierarchy of Responsibilities
Each role addresses a specific phase of problem-solving—moving from theoretical physics and regulatory compliance (Engineering) to spatial orchestration (Design) and final construction documentation (Drafting).
[ENGINEER]                     [DESIGNER]                    [DRAFTER]
Technical Basis, Calculations, ──► 3D Spatial Modeling, Clash  ──► 2D Construction Drawings,
Standards & Safety Approvals    Detection & Layout Synthesis  BOMs & Fabrication Documentation
2. Comprehensive Role Breakdown
Engineering: Analysis, Physics, and Compliance
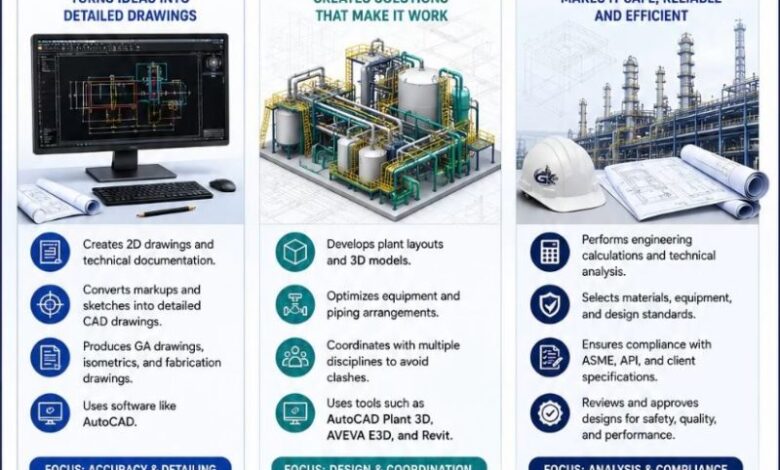
The Engineer holds primary legal and technical accountability for the structural integrity, safety, and functionality of the plant or system. Their work is grounded in applied physics, thermodynamics, materials science, and regulatory codes.
- Primary Focus: Hydraulic modeling, stress analysis, material selection, equipment sizing, and risk mitigation.
- Key Deliverables: Process Flow Diagrams (PFDs), Piping & Instrumentation Diagrams (P&IDs), design basis documents, datasheets, calculation sheets, and stamped/approved drawings.
- Governing Standards: ASME (e.g., B31.3 for Process Piping), API, IEEE, ISO, and local building/safety codes.
- Core Toolstack: CAESAR II (pipe stress analysis), ETABS/STAAD.Pro (structural design), Aspen HYSYS (process simulation), PV Elite (pressure vessel design).
Design: Spatial Optimization and System Integration
The Designer bridges the gap between theoretical calculations and physical geometry. They take process inputs and site constraints to build comprehensive 3D models, ensuring systems are layout-efficient, operably accessible, and free of spatial conflicts.
- Primary Focus: 3D plant layout, equipment placement, piping routes, cable tray routing, maintenance clearances, and multi-disciplinary clash detection.
- Key Deliverables: 3D master models, general arrangement (GA) drawings, plot plans, equipment layout models, and clash resolution reports.
- Critical Considerations: Ergonomics, constructability, accessibility for valve/equipment maintenance, and thermal expansion space.
- Core Toolstack: AVEVA E3D / PDMS, Bentley OpenPlant, Autodesk AutoCAD Plant 3D, Smart 3D (S3D), Revit.
Drafting: Precision Documentation and Detailing
The Drafter translates 3D models, design layouts, and engineer markups into precise, standardized 2D construction drawings used directly by shop fabricators and field construction crews.
- Primary Focus: Drafting standards, dimensioning, geometric tolerancing, detail views, and producing error-free fabrication deliverables.
- Key Deliverables: Isometric drawings, structural shop drawings, rebar schedules, Bill of Materials (BOM), spool sheets, and as-built documentation.
- Critical Considerations: Drawing readability, adherence to drafting symbology (ISO/ANSI), layer management, and precision dimensions.
- Core Toolstack: AutoCAD 2D, MicroStation, DraftSight, Tekla Structures (detailers).
3. Side-by-Side Role Matrix
| Dimension | Engineer | Designer | Drafter |
| Primary Skillset | Physics, math, regulatory compliance, risk analysis | Spatial awareness, 3D modeling, constructability | Technical drawing standards, precision, CAD drafting |
| Primary Work Product | Calculations, specs, approved design basis | Integrated 3D models, layout concepts | Fabrication drawings, isometrics, shop details |
| Core Software | Simulation & stress software (CAESAR II, Aspen) | 3D modeling suites (AVEVA E3D, Plant 3D) | 2D CAD engines (AutoCAD, MicroStation) |
| Project Risk Focus | System failure, code violations, safety hazards | Interferences, poor accessibility, constructability errors | Dimensioning errors, drawing misinterpretation |
| Qualifications | Bachelor’s/Master’s degree in Engineering (PE/Chartered) | Vocational degree/certification or experienced drafter | Technical diploma, CAD certifications |
4. The Engineering-Design-Drafting Workflow in Action
To illustrate how these roles collaborate, consider the installation of a new high-pressure steam line in a chemical processing plant:
- Phase 1 (Engineering): The Mechanical Engineer calculates the required pipe schedule, wall thickness, and material grade based on operating pressure and temperature (per ASME B31.3), then performs pipe stress analysis to locate anchor points.
- Phase 2 (Design): The Piping Designer imports the P&ID and engineering specifications into AVEVA E3D, routes the pipe around structural steel and existing electrical trays, verifies maintenance clearance for nearby pumps, and runs clash detection.
- Phase 3 (Drafting): The Piping Drafter extracts the pipeline geometry from the 3D model, generates clean isometric drawings with exact dimensions, adds weld callouts, and produces the Bill of Materials (BOM) for shop fabrication.
Without the Engineer, the design lacks safety and scientific validity; without the Designer, components collide in physical space; without the Drafter, construction crews have no actionable blueprints to build from.